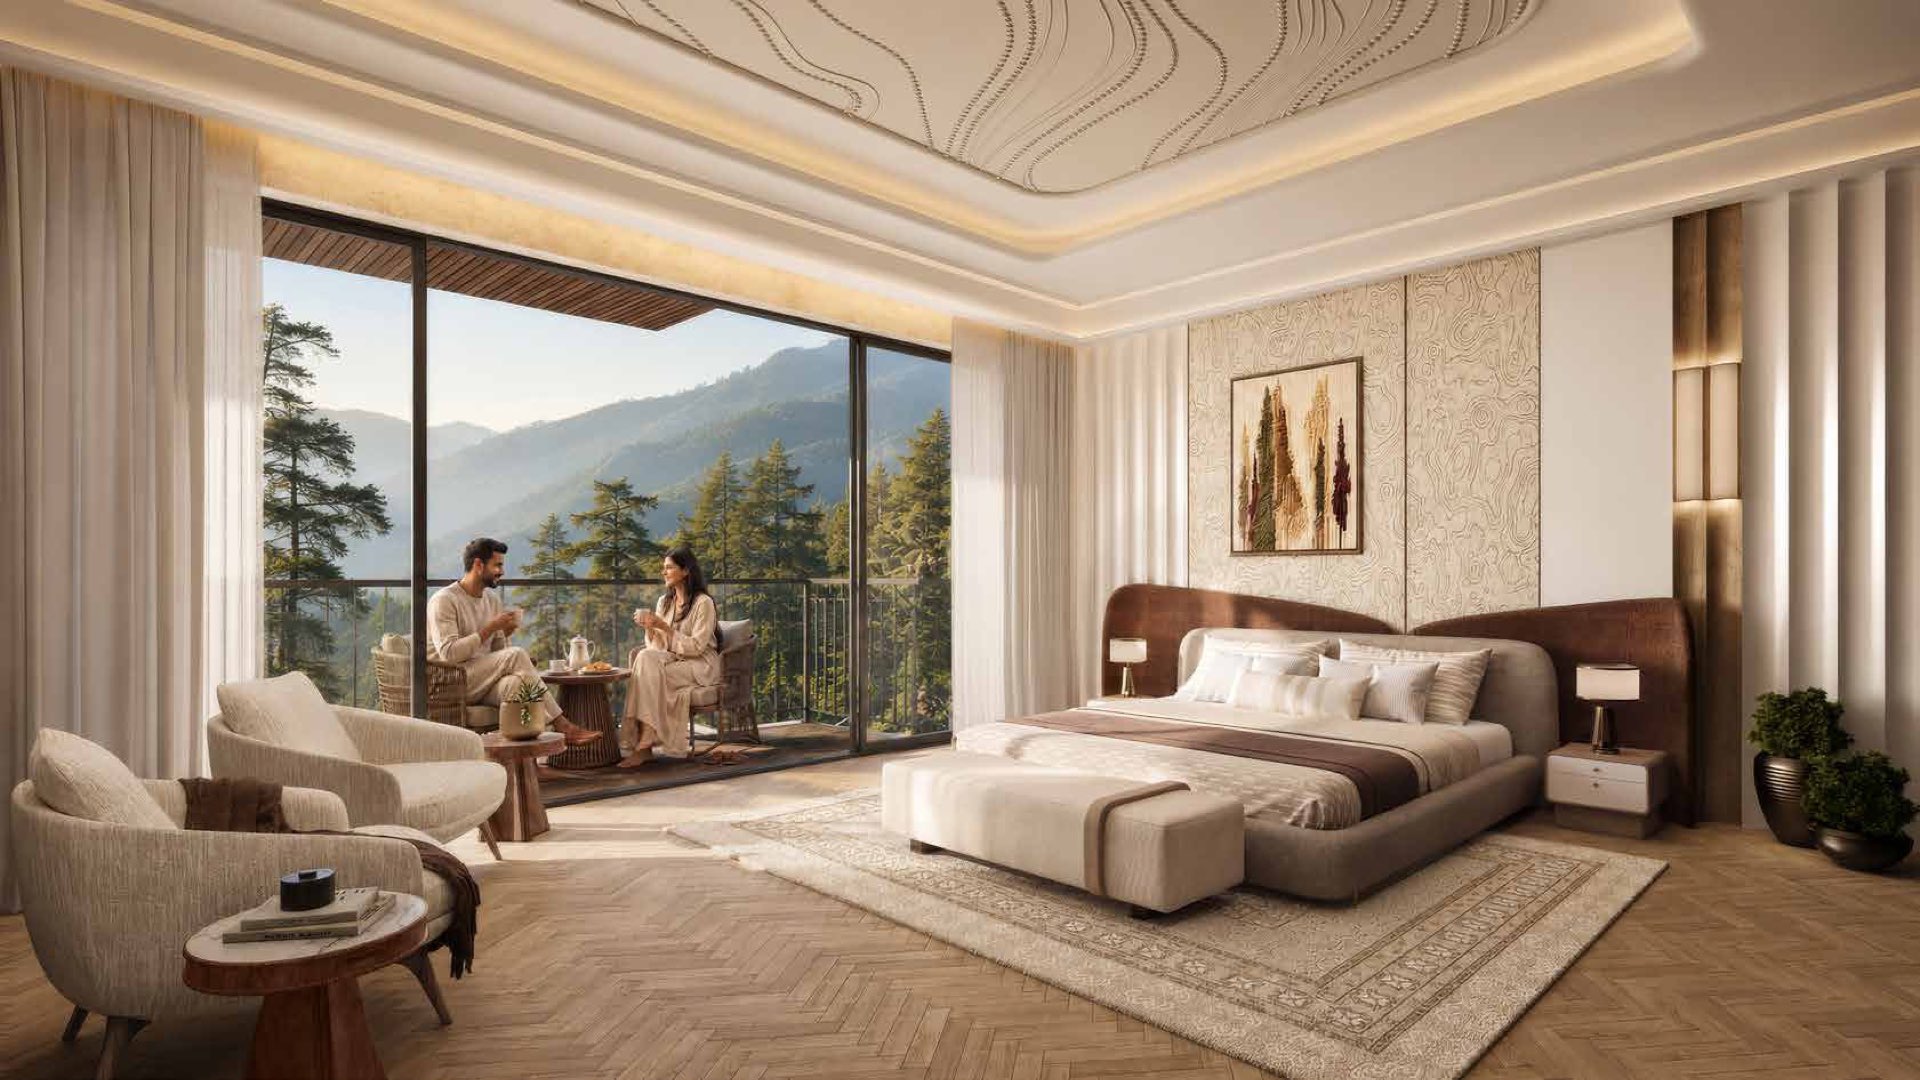
Irreplaceable
by Design
Homes designed for more of life: shaped by the contours, anchored to the rock, opened wide to the views.
Shaped by
the mountain
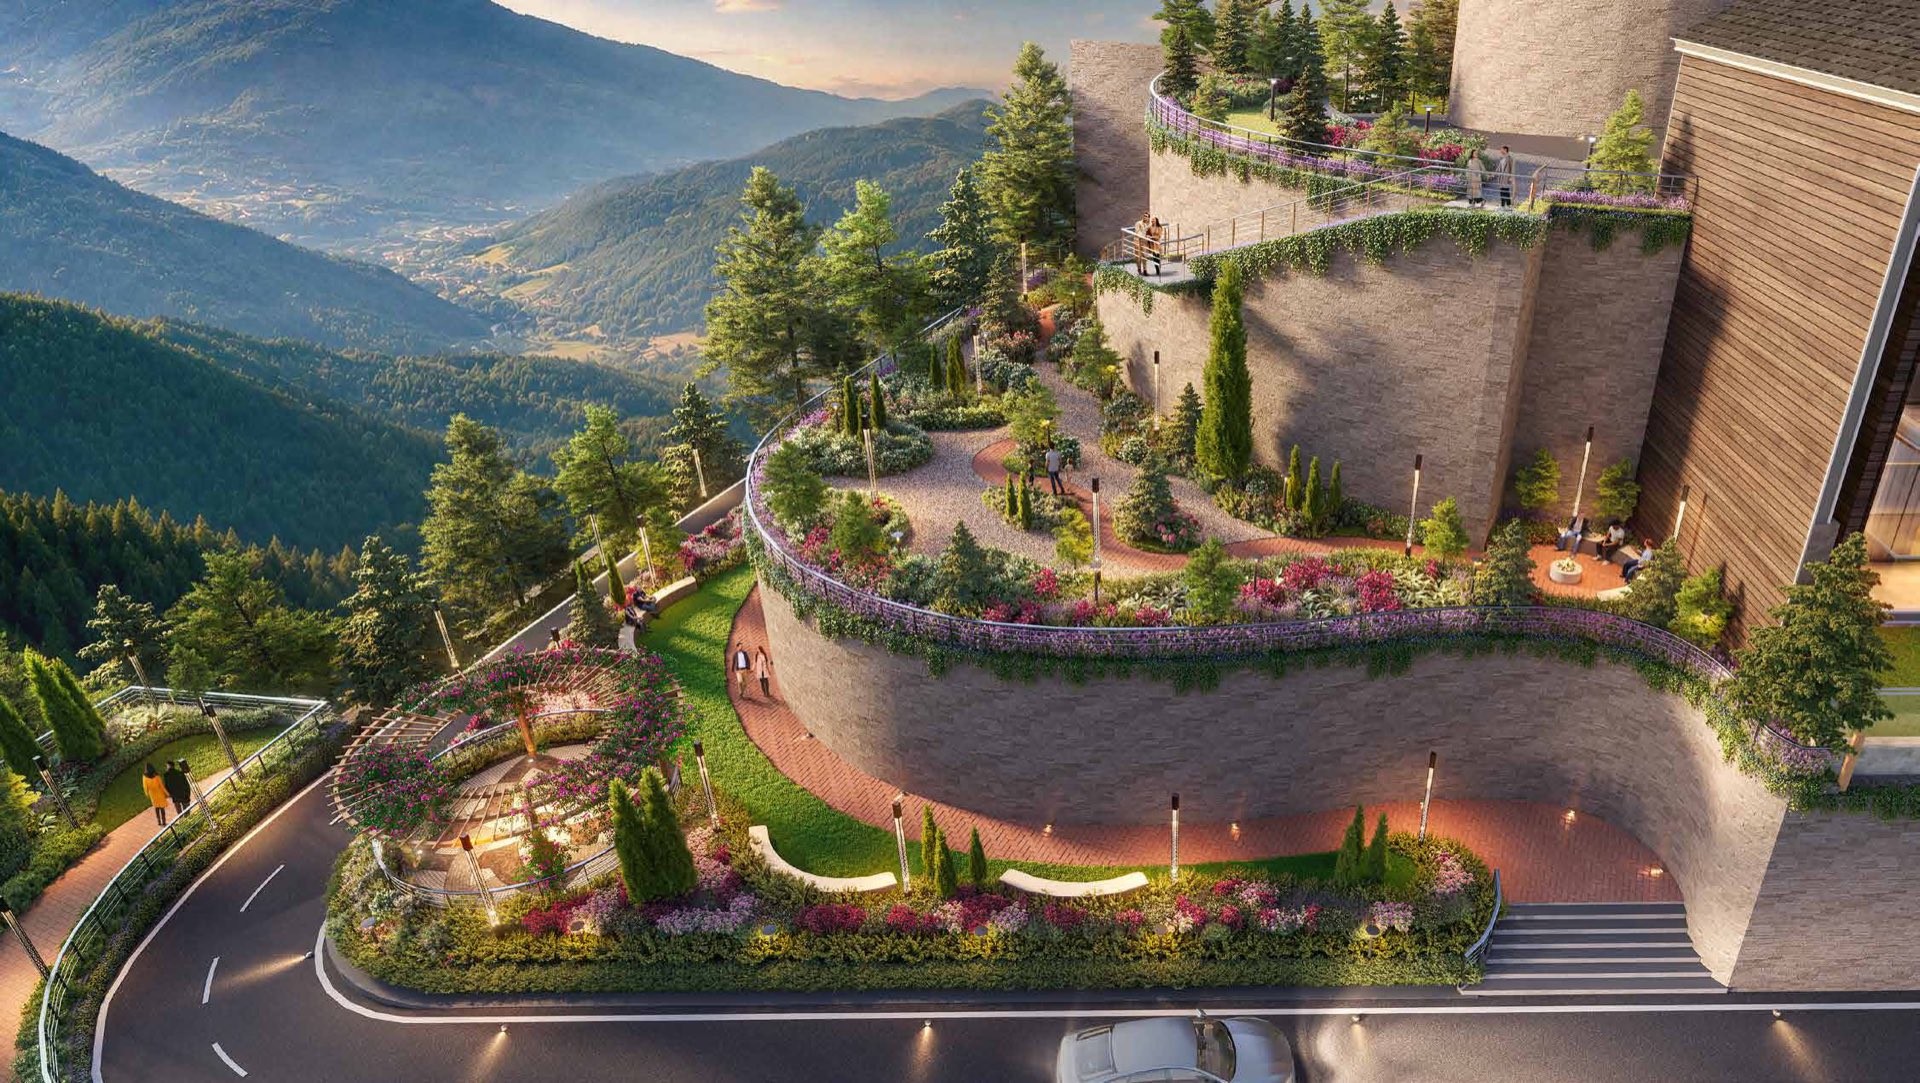
Following the Contours
The plan evolved from the mountain's natural topography rather than imposing upon it. Homes and roads preserve the terrain's character.
Framing the Horizon
Every residence is oriented to celebrate the landscape beyond it, maximising uninterrupted views of valleys, forests and peaks.
Experience Before Infrastructure
The experience of living shaped the masterplan first; infrastructure was integrated around the homes, letting the landscape define the journey.
A Community with a Quiet Rhythm
Every arrival feels measured, every movement intuitive, and every home enjoys a distinct relationship with its surroundings.
Designed for the Life Between
Dedicated greens, walking trails and shared spaces weave through the community, encouraging movement and pause.
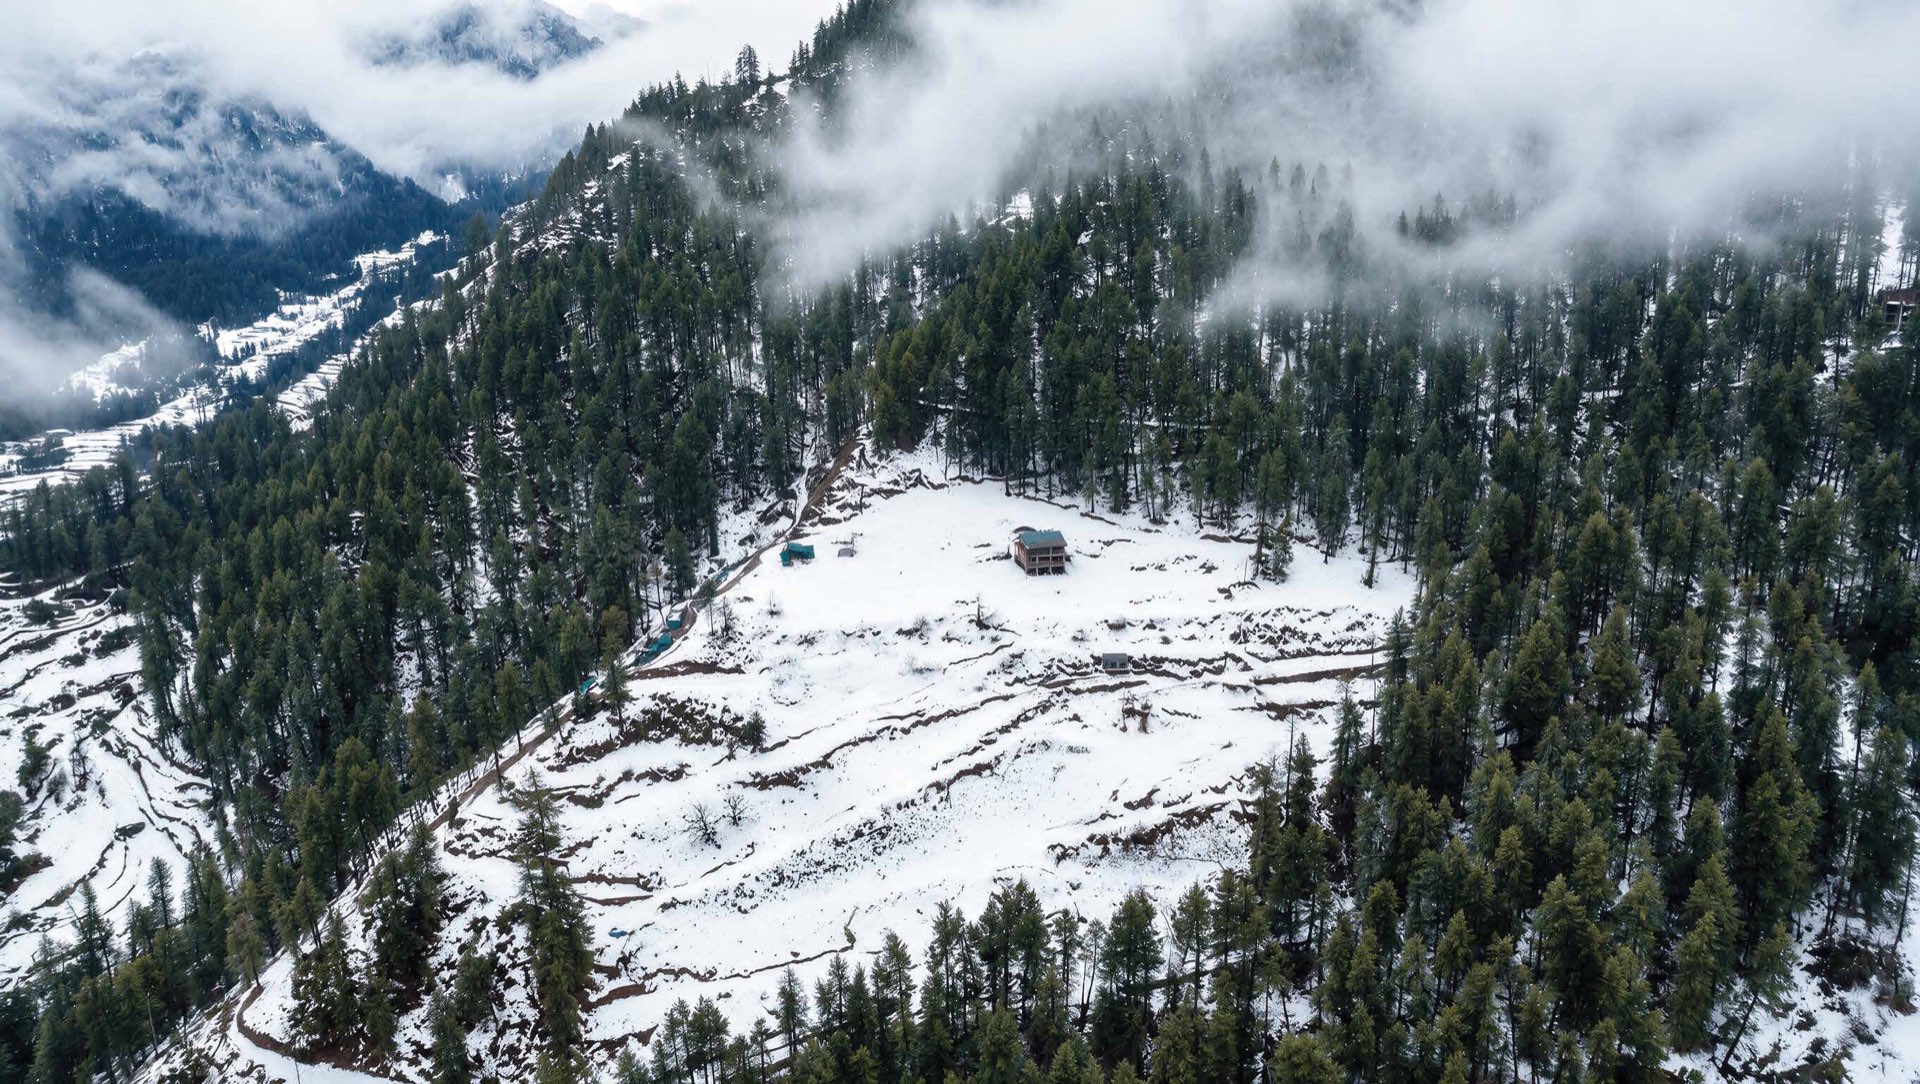
As found,
as imagined
The masterplan's first promise: the mountain you buy should still look like the mountain we found. Pull the handle and judge for yourself.
Engineered to endure
The finest engineering is rarely seen. It defines everything above it.
Anchored to the Mountain
Micropile foundations extend deep into the mountain's competent rock strata. An approach rarely seen in Indian homes, working with the terrain.
Designed Before It Was Built
The entire masterplan was analysed with computational modelling of contours, slope, geology and sun, before a single stone moved.
Engineered with Precision
Developed in collaboration with IIT Roorkee: geotechnical, hydraulic and structural systems conceived as one integrated ecosystem.
Built for the Mountain
Slope stabilisation, retaining structures and water management built for Himalayan conditions. Resilience for generations.
Anchor a villa
into the mountain
The Anchor
Every villa stands on micropiles in competent rock. Tap when the drill bit is in the dark band. Three true anchors and the villa stands.
✦ Stamp earned
Three micropiles, one immovable home. This is what IIT Roorkee's engineering feels like from the inside.
a world of its own
Three and four bedroom
mountain villas
- Expansive living and dining designed as a grand entertainment space
- Full-width balconies framing panoramic views of the Gharshi Valley
- Multi-level layouts separating entertaining from private family spaces
- Dedicated master suite with walk-in dresser and luxurious ensuite
- Private lift access connecting all levels
- Utility and service spaces integrated without compromising living areas
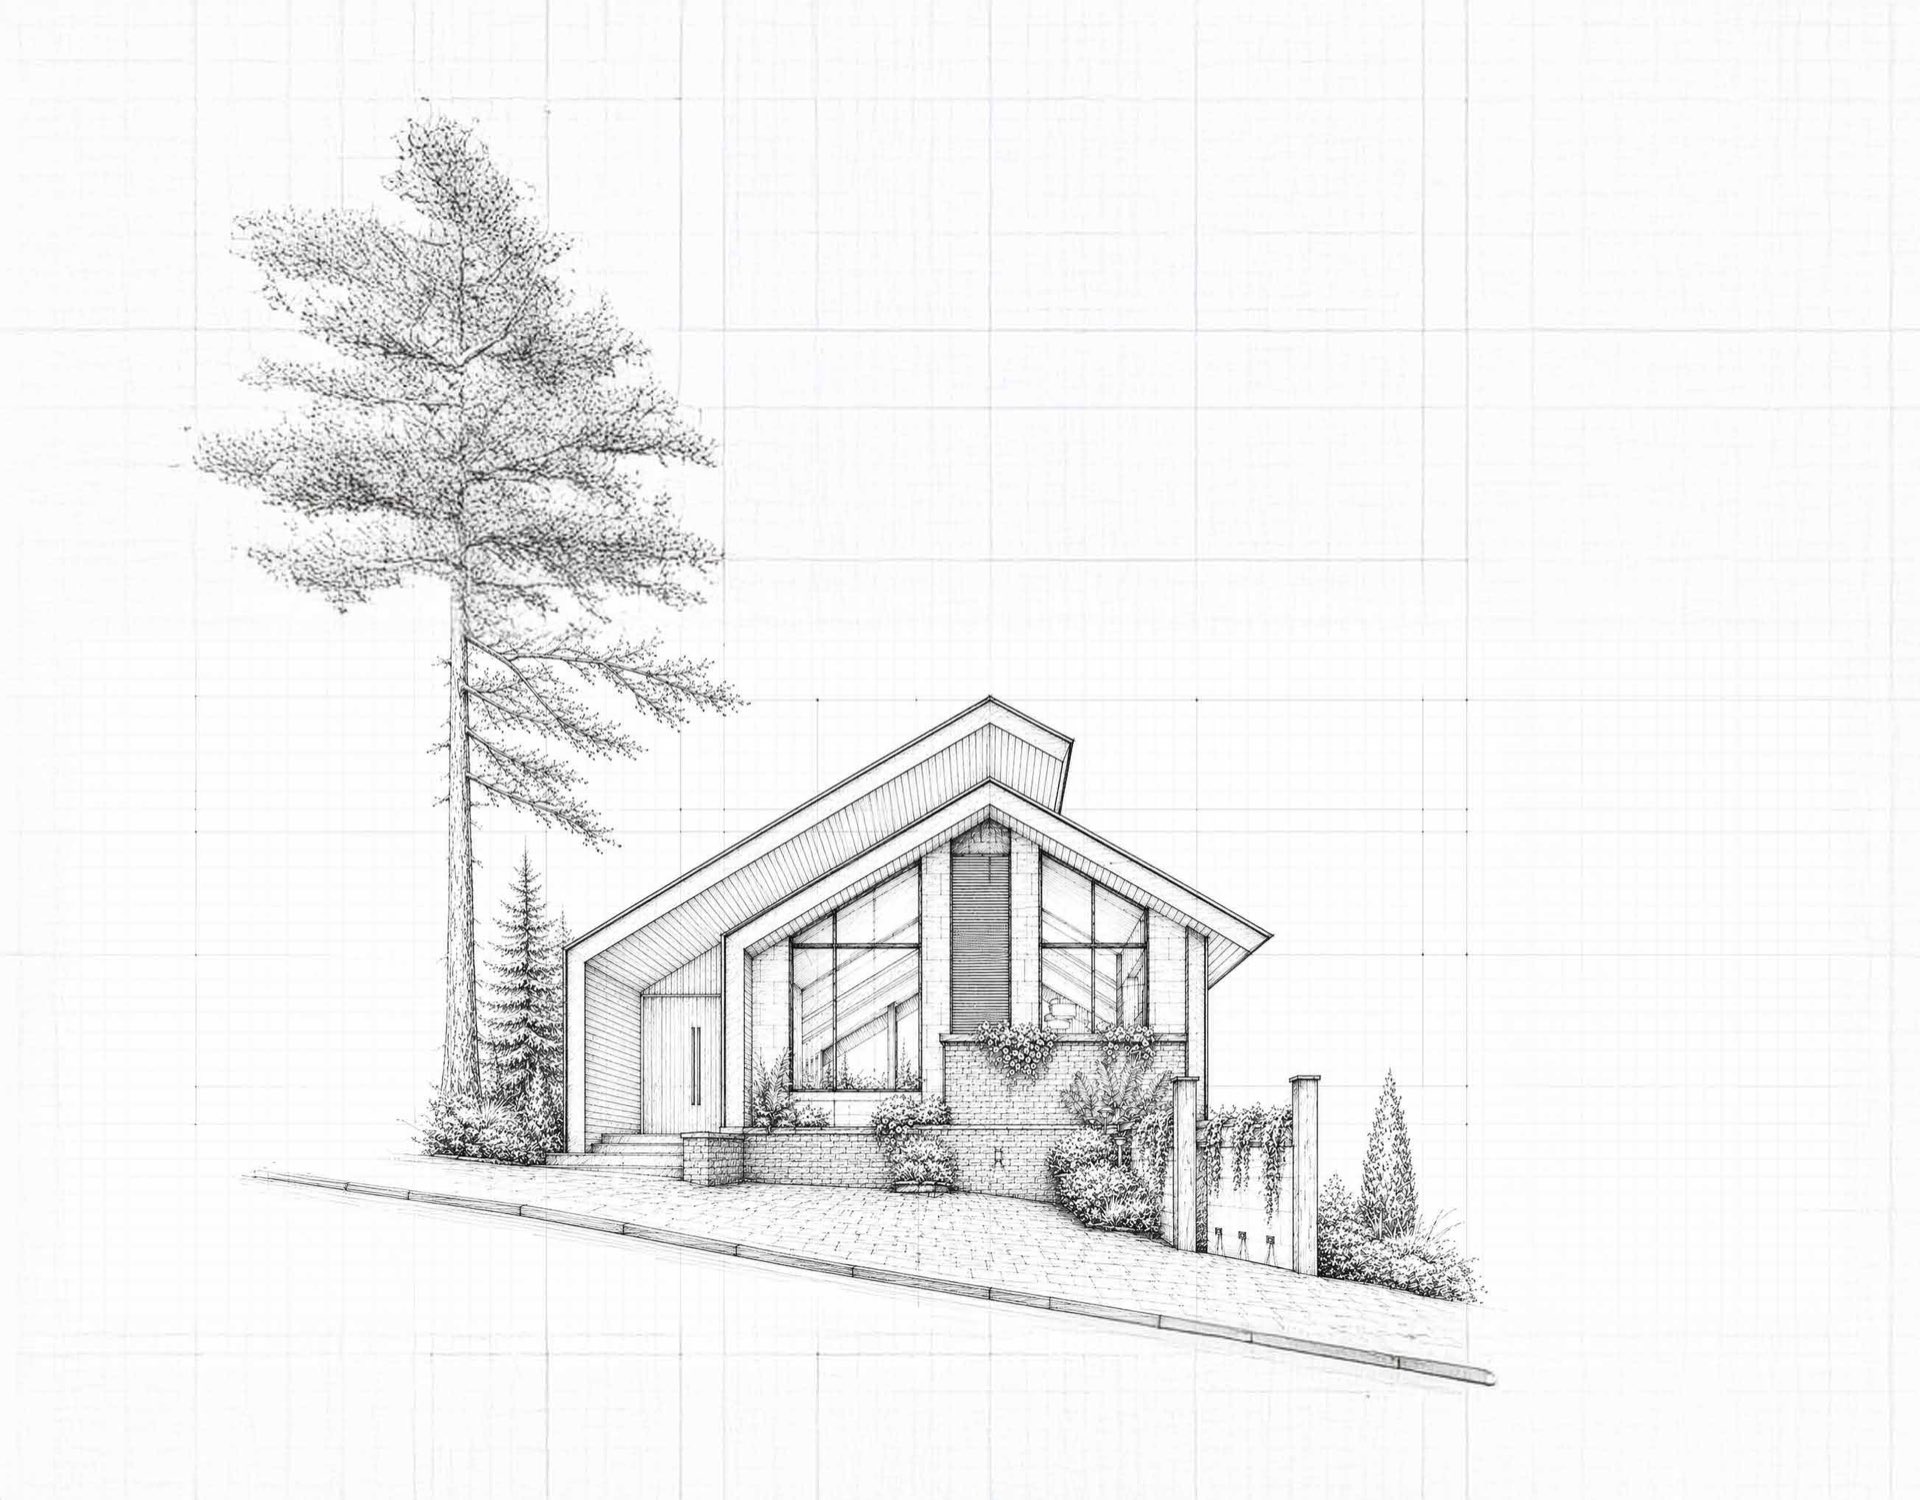
The house itself
is a therapy
Every architectural decision was guided by one belief: the spaces we inhabit shape how we move, rest and reconnect.
Immersed in the Landscape
Every principal living space opens towards the valleys and peaks, with complete privacy between villas.
Circadian by Design
Oriented for daylight while embracing the region's dark night skies, for deeper sleep and a balanced day.
Healthy Indoor Environment
Generous openings and natural cross-ventilation keep fresh mountain air moving through the home, enhancing indoor environmental quality.
Passive Thermal Comfort
Insulated walls, roof assemblies and advanced glazing hold comfort in every season.
Materials That Belong
Rich wood, natural stone and Himalayan-inspired materials chosen for durability, tactile warmth and timeless character.
Designed to Endure
A restrained contemporary language rooted in Himalayan architecture, made to age gracefully.
being invited to
Moments worth
savouring
A fireside chair facing a sunset window. A bath drawn against a wall of snow-covered pines. Morning tea on a balcony that hangs above the valley. The villas are designed around these moments, not just their measurements.